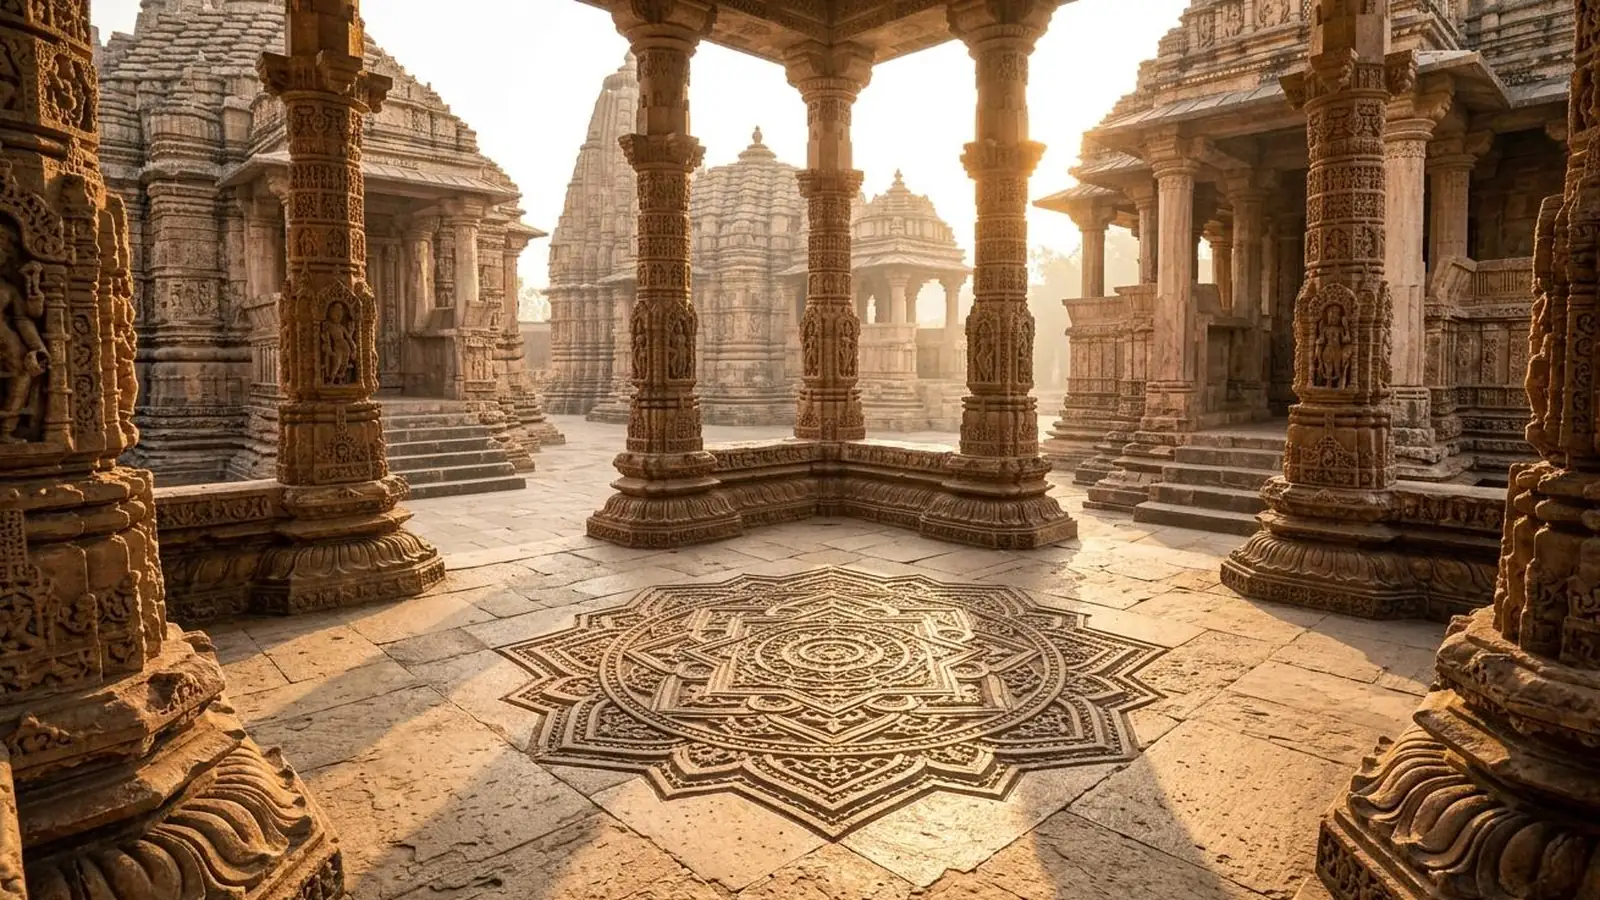
In the classical architectural tradition of Sanatan Dharma, a temple or dwelling is never conceived as a mere assembly of stone, timber, and mortar. According to the authoritative treatises of Shilpa Shastra and Vastu Vidya, every consecrated structure is a living microcosm—an architectural projection of cosmic order (Rta) anchored into the earth. At the heart of this sacred science stands the Vastu Purusha Mandala, a metaphysical and geometric blueprint that governs site selection, cardinal orientation, structural proportion, and spatial energy.
Far from being an abstract decorative motif, the Vastu Purusha Mandala serves as the foundational coordinate grid upon which classical Hindu temples (Prasada) and traditional residences are laid out. Preserved in foundational Sanskrit texts such as Varahamihira’s sixth-century Brihat Samhita, the Mayamata, the Manasara, the Samarangana Sutradhara, and the Vishwakarma Prakasha, this geometric matrix translates Vedic cosmology into exact measurable ratios. To explore how these architectural sciences connect with the broader textual heritage of the Vedas, readers can begin with our overview of Vedic scriptures and Atharvaveda sciences on InVedas.
Table of Contents
Table of Contents
Scriptural Foundations of the Vastu Purusha Mandala
The authority of the Vastu Purusha Mandala rests upon a continuous, well-documented lineage of Sanskrit architectural treatises. In the Vedic worldview, Sthapatya Veda—traditionally associated with the Atharvaveda—establishes architecture as an applied science of harmony between human habitation and terrestrial forces. Later encyclopedic works codified these principles into rigorous mathematical and iconographic manuals used by master temple builders (Sthapatis) and their four-fold building guilds.
Among the earliest precisely dated texts detailing this grid is Varahamihira’s Brihat Samhita (Chapter 53), which systematically maps the square divisions, presiding deities, and directional rules for residential and sacred sites. Similarly, the Matsya Purana (Chapter 253) explicitly distinguishes between grids reserved for temple sanctuaries and those suited for civic or domestic construction. In South India, the Mayamata (Chapter 7) and the Manasara provide exhaustive classifications of thirty-two possible mandala configurations, ranging from a single undivided square (Sakala) up to a 1,024-square grid (Indrakanta).
In central and northern India, King Bhoja’s eleventh-century treatise, the Samarangana Sutradhara, alongside the Vishwakarma Prakasha, expands upon the subtle anatomy of the site, introducing detailed injunctions on diagonal energy lines (Vanshas) and sensitive vital junctions (Marmasthanas). Across all of these texts, sacred geometry is never arbitrary ornamentation; every line drawn on the earth is a disciplined invocation of cosmic proportion.
Sacred Cosmology: The Origin of Vastu Purusha
Before a single foundation stone is laid, the Shastras instruct the architect to understand the living nature of the soil through the sacred account of Vastu Purusha. As recorded in the Matsya Purana and Brihat Samhita, a colossal, formless cosmic being emerged during the primeval battle between Shiva and the demon Andhaka—or, in parallel Puranic recensions, from the intense tapasya and cosmic sweat of the Creator. Growing rapidly until he threatened to engulf the heavens and the earth, this immense energy was subdued by Lord Brahma and forty-four celestial deities, who pinned him face down upon the terrestrial plane.
Because the forty-five deities held him firmly in place, each occupying a specific zone of his body, the cosmic being was consecrated as Vastu Purusha—the presiding spirit of the built site. Brahma blessed him with eternal sustenance: every builder who honors the directional grid and offers worship (Vastu Shanti) before construction brings peace to the land and prosperity to its inhabitants.
Within the classical diagram, Vastu Purusha lies prone with his head oriented toward the Northeast (Ishanya), his feet resting in the Southwest (Nairitya) held by Pitri (the ancestors), his right arm extending toward the Southeast, and his left arm toward the Northwest. As architectural historian Stella Kramrisch observed, this figure is not a literal anatomical drawing; rather, it is a symbolic coordinate system mapping the currents of solar light, geomagnetic polarity, and subtle pranic circulation across the plot. Thus, the building site itself is treated as a sentient organism rather than inert real estate.
Manduka and Paramashayika: 64-Square vs. 81-Square Grids
While the Mayamata enumerates thirty-two geometric grids, two primary configurations dominate classical temple and domestic architecture: the 64-square Manduka (or Chandita) Mandala and the 81-square Paramashayika Mandala. Choosing between an even-numbered grid and an odd-numbered grid is one of the most consequential decisions made by a Sthapati, as each configuration produces a distinct spatial center.
In the Manduka Mandala (8 × 8 = 64 squares), the center is formed by the intersection of two perpendicular axes, creating a four-square central zone dedicated to Brahma. Because an even grid places its geometric heart at the meeting point of lines rather than inside a single square, it is traditionally favored for Hindu temples, as noted in the Matsya Purana (253.47) and Brihat Samhita (53.55–56). When the Garbhagriha (inner sanctum) is aligned over this central axis, the presiding deity stands directly at the unmanifest point of cosmic convergence.
In contrast, the Paramashayika Mandala (9 × 9 = 81 squares) possesses a single, indivisible central square surrounded by eight adjacent squares, forming a nine-square Brahmasthana. This odd-numbered grid is the classical standard for residential dwellings, palaces, and urban quarters in the Brihat Samhita (53.42–50). Notably, the South Indian Mayamata (7.30–32) permits the 64-square grid for all constructions while still referencing the 81-square perimeter for doorway placement. More comparative discussions of Vedic ritual and spatial traditions can be found across our InVedas scriptural guides and Vedic insights.
| Attribute | Manduka Mandala (64 Squares) | Paramashayika Mandala (81 Squares) |
|---|---|---|
| Grid Dimensions | 8 × 8 even matrix (64 padas) | 9 × 9 odd matrix (81 padas) |
| Primary Application | Classical Hindu temples (Prasada) | Residential homes, palaces, civic layouts |
| Brahmasthana Size | 4 central squares meeting at axial cross | 9 central squares around a single core square |
| Outer Ring Deities | 32 Padadevatas along perimeter | 32 Padadevatas along perimeter |
| Key Scriptural Authority | Matsya Purana 253.47; Mayamata 7.30–32 | Brihat Samhita 53.42–50; Manasara |
The 45 Deities and Directional Energy Fields
In the 81-square Paramashayika Mandala, the allocation of the 45 presiding deities (Padadevatas) follows a precise mathematical symmetry that balances the center against the perimeter. According to the Brihat Samhita, Brahma occupies the central 9 squares. Immediately surrounding Brahma in the four cardinal directions are four inner deities—Aryaman (East), Vivasvan (South), Mitra (West), and Prithvidhara (North)—each governing 3 squares (12 squares total). Encircling these are eight intermediate inner deities occupying 2 squares each, while twenty outer deities also extend inward for 2 squares each, alongside the corner guardians. Together, these form the complete 81-square matrix (9 + 12 + 40 + 20 = 81).
The outer ring of 32 deities is arranged wall by wall in a clockwise circumambulation (Pradakshina): starting from the Northeast corner (ruled by Shikhi in the Brihat Samhita, or Isha in the Mayamata), moving down the eastern wall toward the Southeast (Anila/Agni), along the southern wall to the Southwest (Pitri), up the western wall to the Northwest (Roga/Vayu), and across the northern wall back to the Northeast. Each square carries specific energetic, solar, and environmental qualities that dictate architectural zoning:
- Northeast (Ishanya — Head of Vastu Purusha): Associated with water, clarity, and early morning solar rays; reserved for prayer rooms, meditation halls, or open water reservoirs.
- Southeast (Agneya — Right Forearm): Governed by Agni, the element of fire and transformation; ideal for temple kitchens (Madapalli), sacrificial hearths (Yajnashala), or domestic kitchens.
- Southwest (Nairitya — Feet of Vastu Purusha): Anchored by Pitri and earth stability; suited for heavy stone masonry, master chambers, or treasury vaults.
- Northwest (Vayavya — Left Forearm): Associated with Vayu (wind and movement); designated for granaries, guest quarters, or ventilated storage.
Furthermore, the Brihat Samhita (53.71–75) evaluates the placement of the main entrance (Dvara) by identifying which of the 32 outer squares it occupies. Doorways aligned with auspicious solar and regenerative squares such as Jayanta, Mahendra, or Bhallata are praised for welcoming morning light and vitality, whereas entrances placed on harsh or stagnant perimeter squares are avoided.
Brahmasthana and Marmasthanas: Protecting Vital Centers
Just as Ayurveda identifies Marma points as vital junctions where prana, nerves, and vessels intersect in the human body, Shilpa Shastra identifies Marmasthanas within the architectural body of the Vastu Purusha Mandala. Preserving these zones from structural obstruction is one of the strictest rules in classical Vastu Vidya.
The Sacred Brahmasthana (Center)
The central zone—known as the Brahmasthana or Brahma Vithi—represents the unmanifest cosmic axis (Axis Mundi) from which all spatial order radiates. In the Brihat Samhita (53.66), Varahamihira emphasizes that an owner seeking enduring well-being must keep Brahma’s seat scrupulously clean and free from impurities. Subsequent architectural manuals reinforce this with structural prohibitions: the Mayamata (26.2; 27.20–26) forbids placing main buildings over Brahma’s square, prescribing instead an open-to-sky courtyard (Angana) or a light pavilion over an altar. Similarly, the Vishwakarma Prakasha (7.108–110) warns against Brahma-vedha—piercing the center with a load-bearing pillar or dividing wall.
In practical environmental terms, an open central courtyard acts as a thermal chimney and daylight well. Warm air rises naturally through the Brahmasthana while cool air is drawn in from shaded verandas, creating passive ventilation that keeps traditional Indian courtyard homes and temple mandapas comfortable across extreme seasons.
Marmasthanas and Diagonal Vanshas
Beyond the center, the Samarangana Sutradhara (13.7) enumerates six primary Maha-Marmas on the body of Vastu Purusha—the head, mouth, heart, navel, and both breasts—while the Brihat Samhita maps nine major vital intersections formed by six diagonal energy lines called Vanshas. These diagonals connect specific perimeter cells (such as Shikhi to Pitri and Roga to Anila) and function as the subtle energetic channels (Nadis) of the building.
The Mayamata (7.55–56) issues a poetic yet exact injunction: do not torment the limbs of Vastu Purusha with the structural “limbs” of the house. Columns, heavy beams, doors, and nails must never be driven directly into a Marmasthana intersection, as doing so causes Marma-vedha—disrupting both the structural equilibrium and the energetic flow of the edifice.
From Cosmic Grid to Temple Elevation in Shilpa Shastra
A common misconception in modern summaries is that the Vastu Purusha Mandala is merely a two-dimensional floor plan. In authentic Shilpa Shastra, the square mandala serves as the rhythmic module (Tala and Mana) that generates the entire three-dimensional temple elevation—from the subterranean foundation deposit (Garbha-nyasa) up to the golden finial (Kalasha) crowning the Shikhara or Vimana.
Once the cardinal East–West and North–South axes are established using a gnomon (Shanku) and solar shadows—a precise astronomical procedure detailed in the Manasara and Mayamata—the ground plan is divided into its 64-square grid. The central four squares define the footprint of the Garbhagriha (womb-chamber), whose thick stone walls rise vertically according to strict proportional ratios relative to the width of the sanctum.
As the temple tower ascends, the square mandala undergoes a sacred geometric transformation: through subtle rotational offsets (Rathas and Bhadras) and progressively narrowing tiers, the square of terrestrial stability (Prithvi) evolves into the circle and lotus dome of celestial infinity (Akasha). The Pancha Mahabhutas—Earth, Water, Fire, Air, and Space—are thus woven into both the horizontal plan and vertical profile. Standing inside the sanctum beneath the central vertical axis (Sushumna), the devotee experiences a space calibrated to astronomical alignment, acoustic resonance, and geometric stillness.
Frequently Asked Questions on Vastu Purusha Mandala
What is the primary difference between the 64-square and 81-square Vastu Purusha Mandala?
The 64-square Manduka Mandala is an even-numbered 8×8 grid whose center falls at the intersection of axial lines, making it the preferred blueprint for Hindu temples (Prasada) in texts like the Matsya Purana. The 81-square Paramashayika Mandala is an odd-numbered 9×9 grid with a single central square surrounded by eight squares, forming a nine-square Brahmasthana ideal for residential homes and civic architecture.
Why must the Brahmasthana remain open and free of pillars or walls?
In Shilpa Shastra, the Brahmasthana is the sacred seat of Lord Brahma and the energetic heart of the Vastu Purusha Mandala. Texts like the Vishwakarma Prakasha prohibit placing walls or load-bearing columns here (Brahma-vedha) to preserve cosmic balance. Architecturally, keeping this central zone open as a courtyard ensures natural daylighting, passive thermal cooling, and unobstructed spatial circulation.
How many deities preside over the Vastu Purusha Mandala, and how are they arranged?
Exactly 45 deities (Padadevatas) govern the mandala. Brahma occupies the central zone, surrounded by 12 inner deities (4 cardinal deities and 8 intermediate deities) and an outer ring of 32 perimeter deities arranged clockwise from the Northeast to the North, each governing specific directional and elemental qualities.
What are Marmasthanas in Vastu Shastra?
Marmasthanas are sensitive vital intersections formed where the horizontal, vertical, and diagonal energy lines (Vanshas) of the Vastu Purusha Mandala cross. Just as Ayurveda protects Marma points in the human body, Shilpa Shastra instructs architects never to place heavy pillars, beams, or doorways directly on Marmasthanas to prevent structural and energetic strain.
Living Harmony Through Sacred Proportion
The Vastu Purusha Mandala endures as one of humanity’s most sophisticated syntheses of sacred geometry, environmental engineering, and Vedic philosophy. By aligning human dwellings and temple sanctuaries with solar trajectories, the five great elements, and the subtle vitality of the earth, the Shastras remind us that architecture is not merely about sheltering the body—it is about situating human consciousness in harmony with the cosmos.